Release time:2026-08-09
Sheet metal processing manufacturers establish a closed-loop quality control system throughout the entire process, from raw material access, process parameter standardization, high-precision equipment assurance, multi-level process inspection to traceable management, to ensure stable and compliant processing quality.
Core control dimensions
Raw material source control: Strictly review material certification and mechanical performance reports, perform incoming flatness, plate thickness tolerance (within ± 0.05mm), and surface protection inspections to prevent mixing and defective plates from being put online.
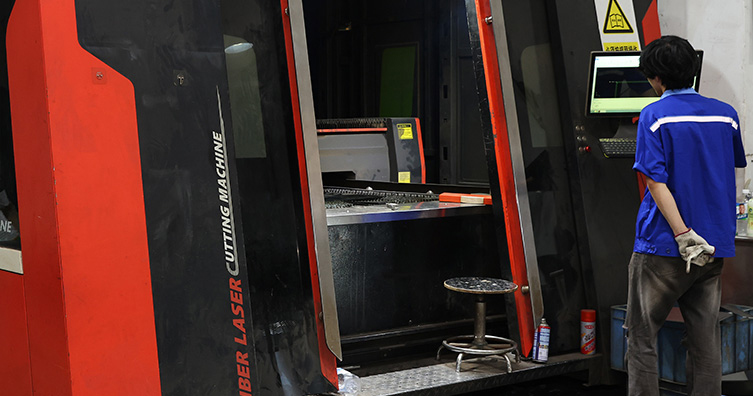
Equipment and process accuracy: Equipped with high-precision equipment such as CNC laser cutting (accuracy ± 0.05~0.15mm) and CNC bending (repeated positioning ± 0.05mm), set tolerances according to ISO 2768/GB/T 13914, and optimize rebound compensation and bending coefficient through FEA simulation.
Multi level inspection mechanism in the process: Implement a "self inspection+mutual inspection+special inspection" three inspection system, set up full inspection or sampling points in key processes such as cutting, bending, and welding, and focus on monitoring size, form and position tolerances, and weld defects (porosity, lack of fusion, etc.).
Personnel and standardized operations: Welders and other special positions must hold certificates to work, and welding process specifications (WPS) and standard operating procedures (SOP) should be developed. Regular training and assessment should be conducted to reduce human errors.
Digital traceability and improvement: Utilizing MES/ERP system to record the entire data chain from raw material batches to finished product testing, achieving rapid localization of quality issues; Establish a mechanism for isolating non-conforming products and conducting root cause analysis to promote continuous improvement.
Key process quality control points
Cutting process: Control the laser power, speed, and gas purity to prevent slag hanging and thermal deformation. The tolerance of the thin plate is usually controlled within ± 0.1mm.
Bending process: Unify the bending coefficient of materials from the same batch, calibrate the position of the stopper and slider after calibration, and avoid accumulated errors that may cause dimensional deviations (precision parts require ± 0.1mm).
Welding process: Conduct process evaluation, symmetrically arrange welds to reduce deformation, use non-destructive testing (UT/RT) to ensure internal quality, and the appearance defect rate should be less than 0.1%.
Surface treatment: Standardize pre-treatment to remove oil and rust, control spraying/electroplating thickness and adhesion, and prevent scratches and uneven coating.
System certification support
Legitimate enterprises usually obtain ISO 9001 quality management system certification, decompose quality objectives into positions, conduct regular internal audits and management reviews, and ensure that the system is implemented rather than just a formality.